Save
Ask
Tour
Hide
Share
$1,350,000
38 Days On Site

15 Larch Road
Acton, MA 01720

Single Family Residence|Pending
4
Beds
3
Total Baths
2
Full Baths
1
Partial Bath
4,000
SqFt
$338
/SqFt
1985
Built
Subdivision:
Acton Center
County:
Middlesex
15 Larch Road15 Larch Road15 Larch Road15 Larch Road
Save
Ask
Tour
Hide
Share

Mortgage Calculator

Monthly Payment (Est.)

$6,159
Calculator powered by Showcase IDX, a Constellation1 Company. Copyright ©2026 Information is deemed reliable but not guaranteed.

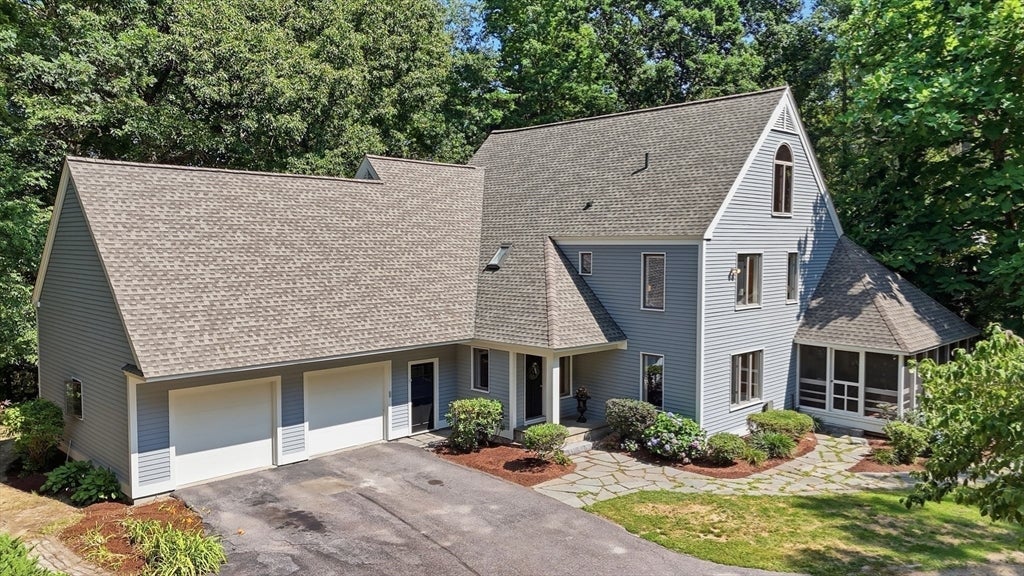
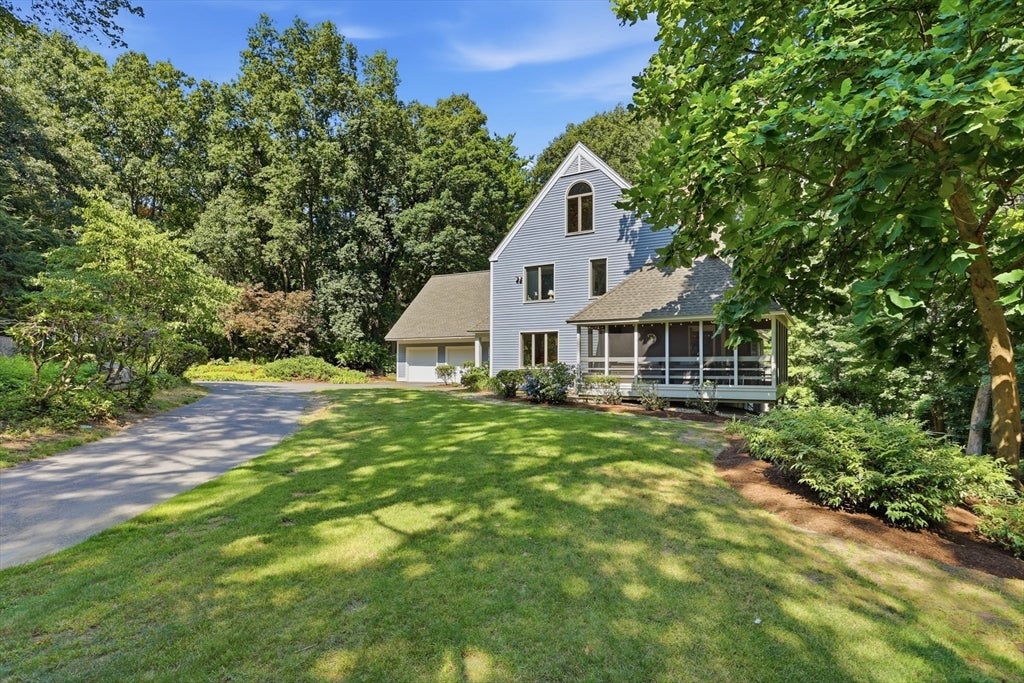
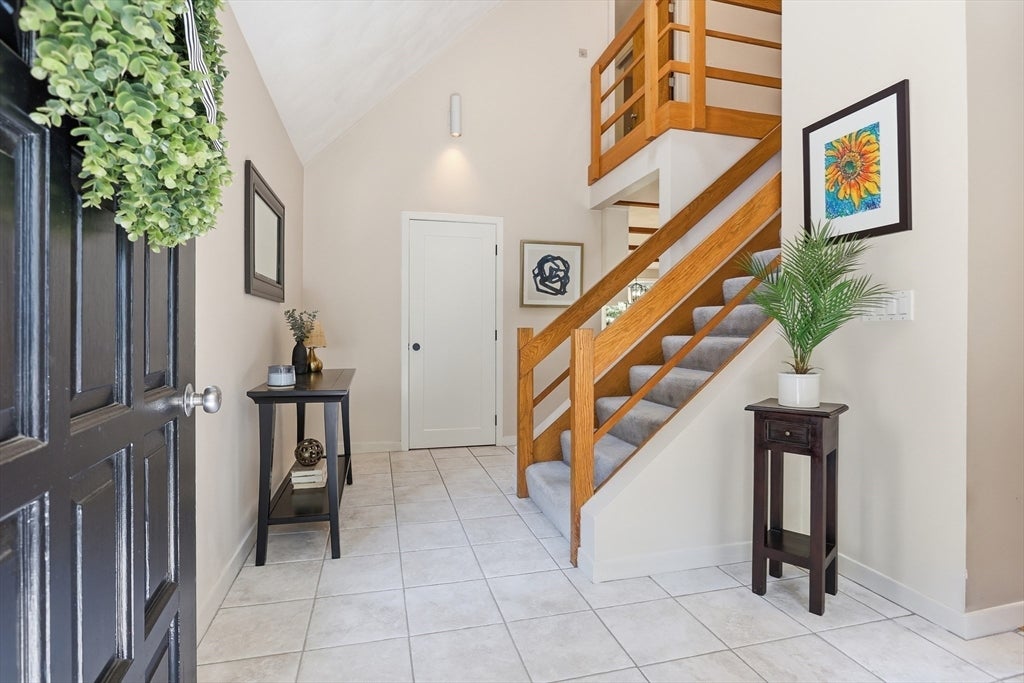
In the heart of Acton Center, at the end of a cul-de-sac neighborhood, sits this delightful custom designed Contemporary home. Privately sited on 2.23 acres, this home boasts a newly refreshed eat-in kitchen with extensive Wood Mode maple cabinetry, finished in stylish white and blue/gray color palette, a 10’x4’ center island with quartz countertops, subway tiles, stainless steel appliances, and a walk-in pantry. The adjacent family room with wood stove for ambiance, an expanse of windows and a slider to the 22"x18" deck, offers access to the natural surroundings and tranquil views. Inviting, well-proportioned spaces on the main level include a formal dining room flowing seamlessly to the fire-placed living room and onto the screened porch. There is extensive oak hardwood flooring on the first level, a bright, spacious open foyer and powder room with tile flooring. There are numerous recessed lights, and multiple Andersen casement windows throughout allowing in the natural light. An oversized primary suite with high ceilings and a cozy fire-placed sitting area, three other bedrooms and two full baths, each with dual compartments, and extra storage areas complete the upper level. Finished in 2016, the walk-out lower level features two separate areas, a number of 5 foot casement windows expands the living space to accommodate a variety of activities: media, music, exercise, entertaining and future kitchenette. This exceptional property bordering conservation land offers both privacy and tranquility all within a neighborhood setting and is located within a mile of Acton Center, the Town Hall, the Library with its popular playground.. and.. is just a short distance to the Arboretum; Being centrally located this property also offers convenient access to all of the highly regarded Acton-Boxborough Schools, multiple shopping areas, services and commuting routes. Quality built with so many upgrades, a wonderful layout and an oversized 2 car garage, this is a unique opportunity. Not to be Missed ! !

Save
Ask
Tour
Hide
Share
Listing Snapshot
Price 
$1,350,000
Days On Site 
38 Days
Bedrooms 
4
Inside Area (SqFt) 
4,000 sqft
Total Baths 
3
Full Baths 
2
Partial Baths 
1
Lot Size 
2.23 Acres
Year Built 
1985
MLS® Number 
73556500
Status 
Pending
Property Tax 
$19,210
HOA/Condo/Coop Fees 
N/A
Sq Ft Source 
Public Records
Friends & Family
Recent Activity
3 weeks agoListing updated with changes from the MLS®
3 weeks agoStatus changed to Pending
a month agoListing first seen on site
General Features
Acres 
2.23
Attached Garage 
Yes
Disclosures 
Listing agent is related to Seller. Seller requests mid September closing. Please see Features and Improvementslist of inclusionsexclusions & "as is" items. Offers will be presented as they come in. Allow 48 hrs for response. Buyer and Buyer Agent to perform own due diligence.
Foundation 
Concrete Perimeter
Garage 
Yes
Garage Spaces 
2
Green Energy Efficient 
Thermostat
Parking 
PavedAttachedGarage Door OpenerGarage
Parking Spaces 
6
Property Condition 
Updated/Remodeled
Property Sub Type 
Single Family Residence
Sewer 
Private Sewer
SqFt Above 
3100
SqFt Below 
900
SqFt Total 
4000
Style 
Contemporary
Water Source 
Public
Zoning 
R4
Interior Features
Appliances 
Electric Water HeaterWater HeaterOvenDishwasherDisposalMicrowaveRangeRefrigeratorWine RefrigeratorPlumbed For Ice Maker
Basement 
FinishedWalk-Out AccessInterior EntryConcrete
Cooling 
Central AirDuctlessZoned
Electric 
Circuit Breakers
Fireplace 
Yes
Fireplace Features 
Living RoomMaster Bedroom
Fireplaces 
2
Flooring 
TileCarpetHardwood
Heating 
CentralForced AirOilWood StoveDuctlessZoned
Interior 
Recessed LightingWired for SoundPantryWalk-In Closet(s)
Laundry Features 
Electric Dryer HookupWasher HookupSink
Window Features 
Insulated WindowsScreensBay Window(s)
Bathroom 1 
Dimensions - 18x8Level - SecondArea - 144
Bathroom 2 
Dimensions - 13x12Level - SecondArea - 156
Bathroom 3 
Dimensions - 8x3Level - FirstArea - 24
Bedroom 2 
Dimensions - 15x12Level - SecondArea - 180
Bedroom 3 
Dimensions - 15x12Level - SecondArea - 180
Bedroom 4 
Dimensions - 16x12Level - SecondArea - 192
Dining Room 
Dimensions - 15x14Level - MainArea - 210
Family Room 
Dimensions - 21x15Level - MainArea - 315
Kitchen 
Dimensions - 20x16Level - MainArea - 320
Living Room 
Dimensions - 18x16Level - MainArea - 288
Master Bedroom 
Dimensions - 21x17Level - SecondArea - 357
Save
Ask
Tour
Hide
Share
Exterior Features
Construction Details 
Frame
Lot Features 
Cul-De-SacWoodedLevel
Patio And Porch 
ScreenedDeckPorch
Roof 
Shingle
View 
Scenic
Waterview 
Scenic
Windows/Doors 
Insulated WindowsScreensBay Window(s)
Community Features
Community Features 
Tennis Court(s)Park
Roads 
Paved
Schools
School District
Unknown
Elementary School
Acton
Middle School
Acton-Boxborough Junior High
High School
Acton-Boxborough Regional High
Listing courtesy of Elaine Graham of Barrett Sotheby's International Realty


The property listing data and information, or the Images, set forth herein were provided to MLS Property Information Network, Inc. from third party sources, including sellers, lessors, landlords, and public records, and were compiled by MLS Property Information Network, Inc. The property listing data and information, and the Images, are for the personal, non-commercial use of consumers having a good faith interest in purchasing, leasing or renting listed properties of the type displayed to them and may not be used for any purpose other than to identify prospective properties which such consumers may have a good faith interest in purchasing, leasing or renting. MLS Property Information Network, Inc. and its subscribers disclaim any and all representations and warranties as to the accuracy of the property listing data and information, or as to the accuracy of any of the Images, set forth herein.

Last checked 2026-09-06 05:49 AM UTC

Neighborhood & Commute
Source: Walkscore
Save
Ask
Tour
Hide
Share